How office water works
Built for offices that want water handled — on time, out of the way.
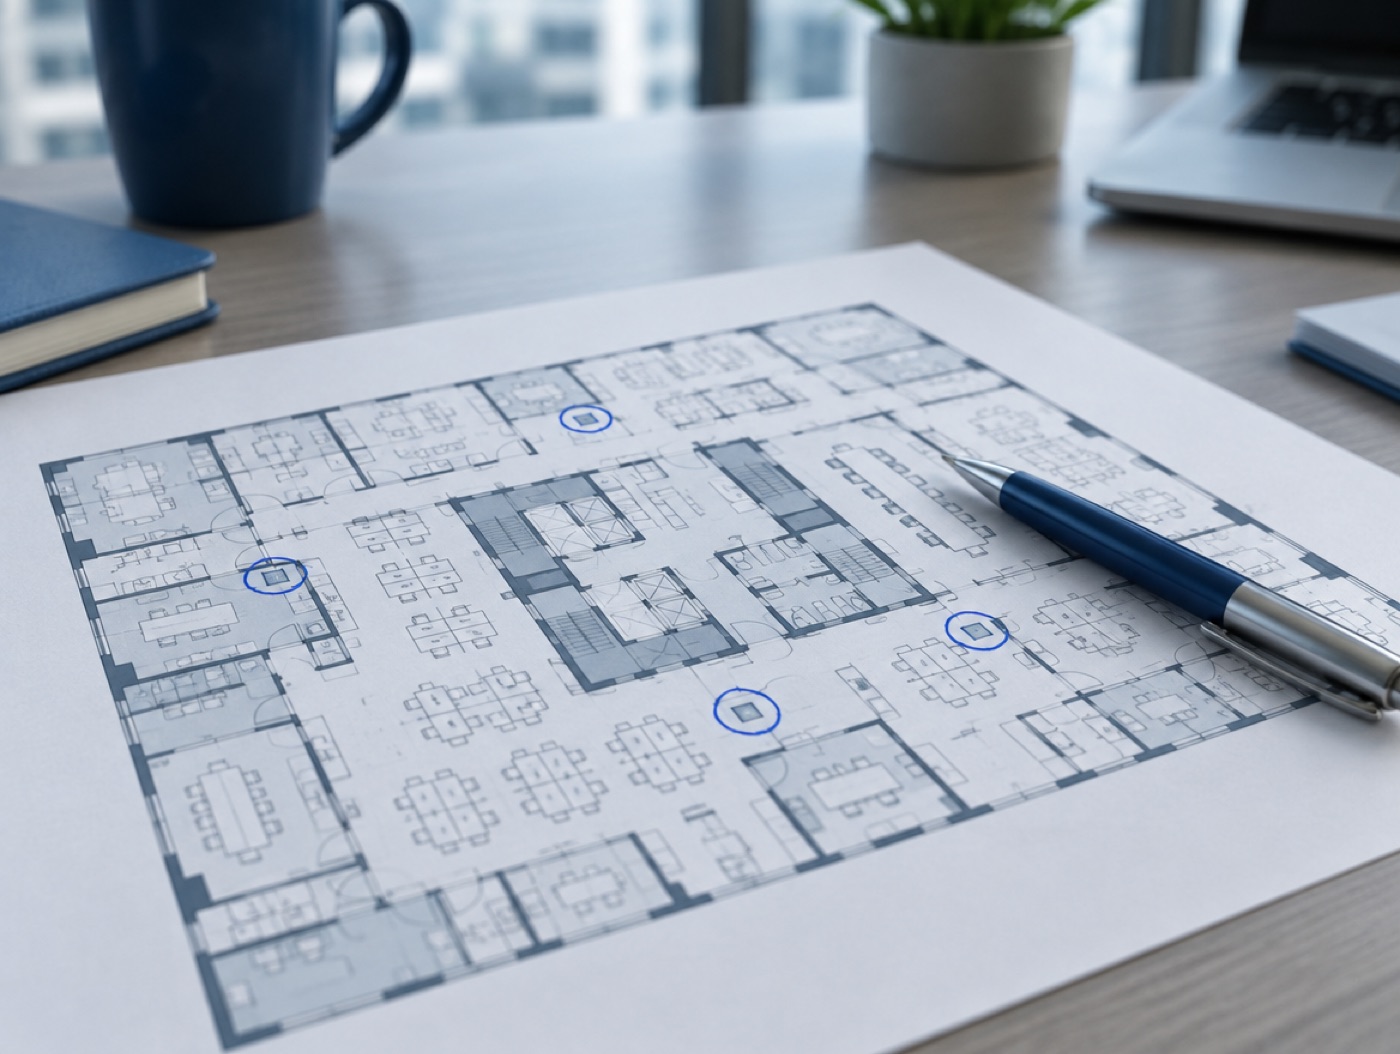
1. Map your floors
Lobby, break room, meeting rooms, warehouse office, second-floor kitchen — tell us where people drink. Multi-site? List each location. We plan stations from how the building actually moves, not a one-size diagram.
2. Pick coolers & cadence
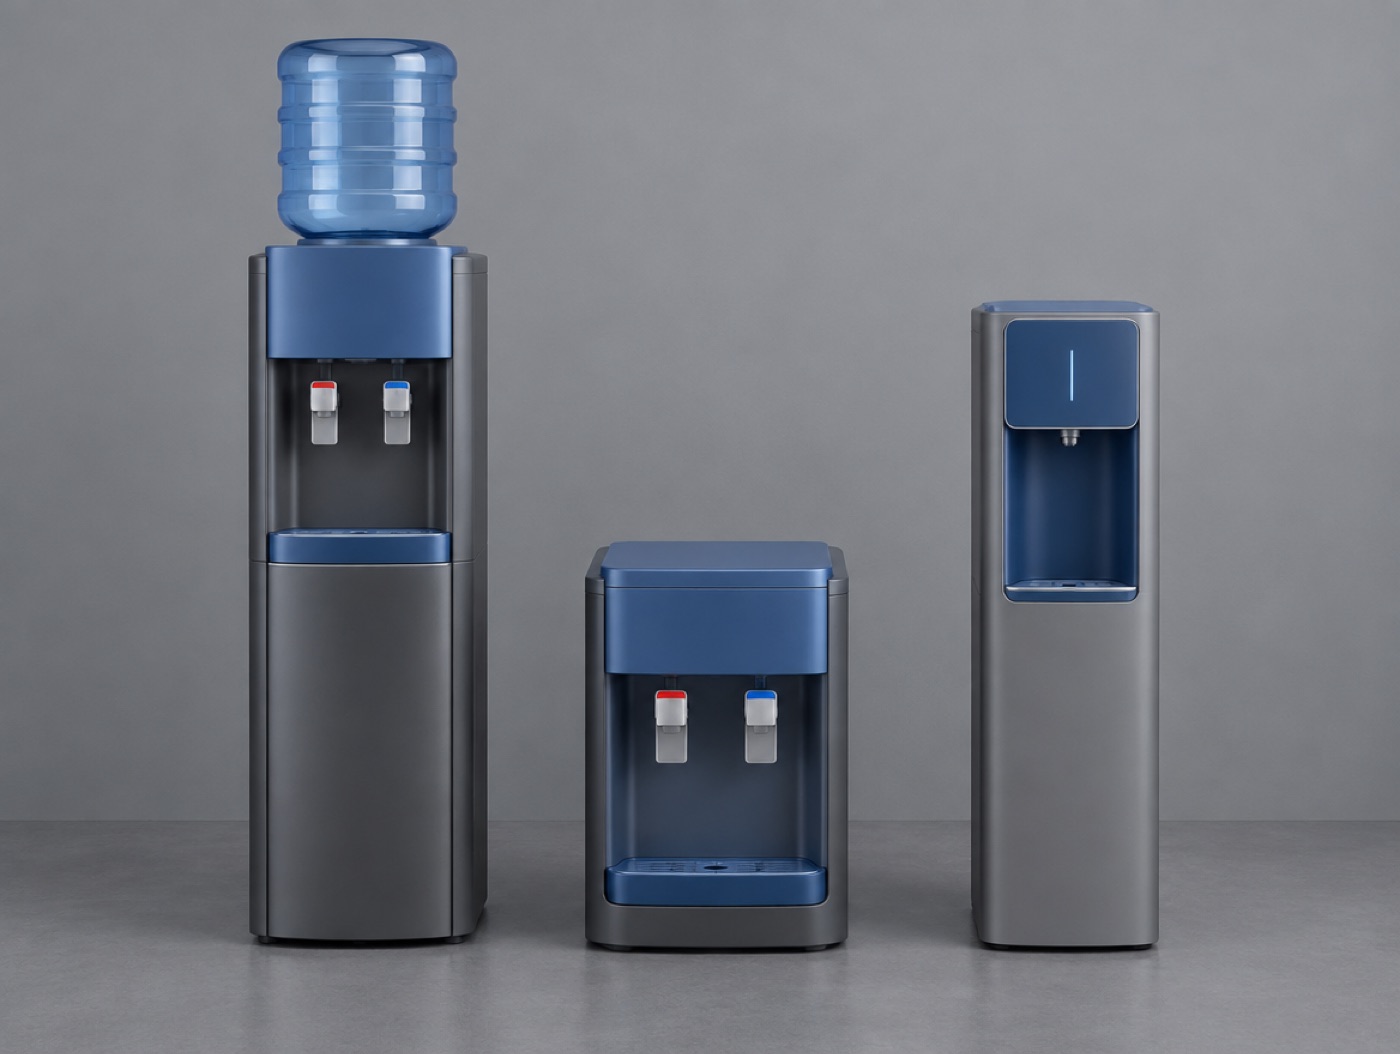
Hot-and-cold coolers for break rooms. A cleaner unit for reception. Extra capacity where traffic spikes. Cadence follows use — weekly, biweekly, or another rhythm that matches your team. Volume and schedule are set from a conversation with Texas Water House, not a guess on a website form.
3. Set it and forget it
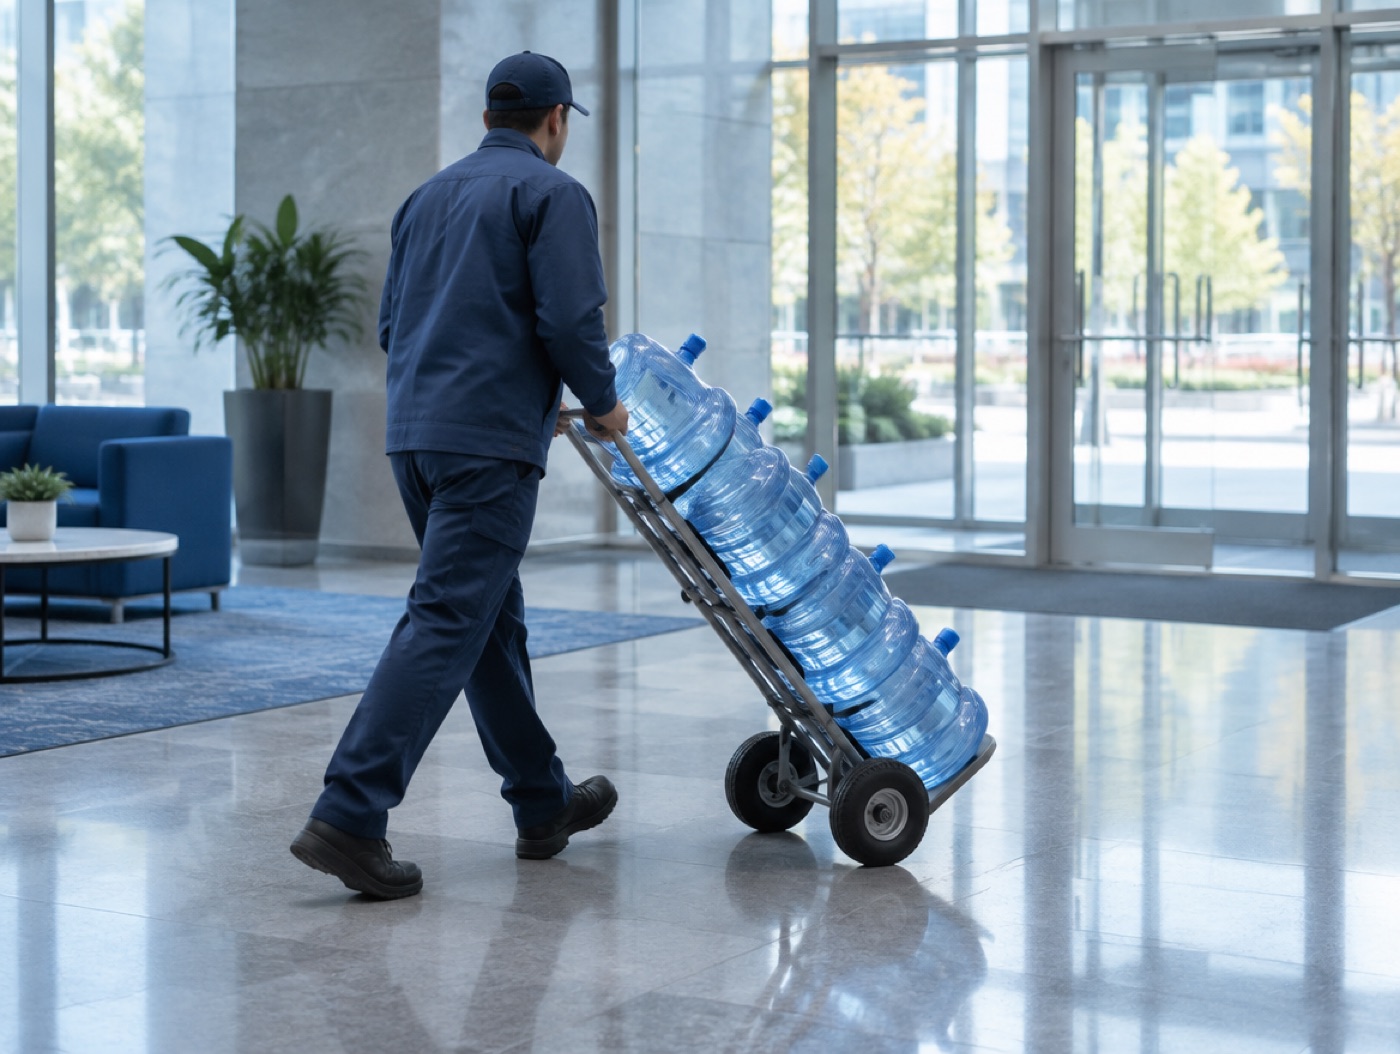
Drivers deliver full bottles, pull empties, and keep the stop predictable. Your job becomes “water is handled,” not “who is running to the store.”
What drops off your list
- Emergency water runs mid-week
- Empty coolers during back-to-back meetings
- Staff lifting heavy jugs
- Mystery “who owns the cooler?” threads
Sketch your setup
Send team size, floor count, and addresses. We’ll map a starting plan.